
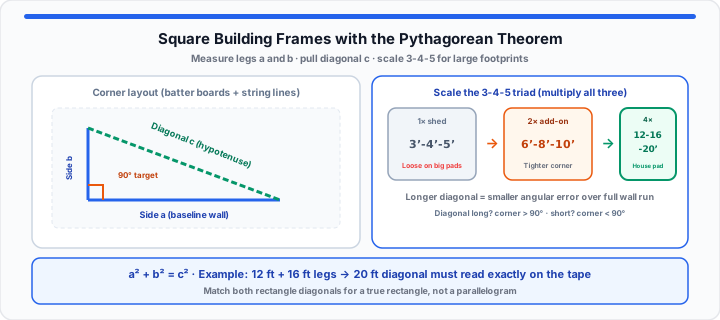
Nothing ruins a Friday faster on a jobsite than realizing your foundation or deck frame is out of square after you have already driven two hundred structural screws. On our framing crew, we call layout day the most critical six hours of the entire build. If your corners start off even a quarter-inch out of square at the footings, that error does not stay a quarter-inch—it multiplies as you build upward.
Think of an unsquared building layout like a cheap cardboard box whose bottom flaps were taped together slightly crooked. When you try to fold the top flaps down, they overlap unevenly, the corners buckle, and the whole box refuses to sit flat. In my experience squaring up subfloors under the hot sun, an out-of-square rim joist means your hardwood flooring runs crooked, your roof trusses overhang unevenly, and your drywall tape snaps along ceiling joints three years later.
The Mechanics of a True 90-Degree Corner
To understand why framing geometry works, you have to look at how diagonals control right angles. You can measure the lengths of two adjacent walls until you are blue in the face, but if the corner joining them is not a true 90-degree angle, your intended rectangle is actually a skewed parallelogram.
When I am snapping layout lines on raw concrete pads or setting up batter boards for a deck build, the ultimate test of squareness comes down to the hypotenuse of a right triangle. The fundamental rule of geometry states that for any right triangle with perpendicular sides a and b, the diagonal distance c across the open end satisfies the formula a² + b² = c².
If your measured diagonal matches the mathematical calculated value of c, your corner is mathematically guaranteed to be a perfect 90 degrees. Run the same check with our Pythagorean Theorem Calculator when you already know two leg lengths and need the exact diagonal before you pull tape on muddy footing.
Step-by-Step: Scaling the 3-4-5 Rule for Large Form Footprints
To get started with squaring on the jobsite, most carpenters learn the classic 3-4-5 rule. If you measure 3 feet down one plate line and 4 feet down the adjacent plate line, the diagonal distance between those two marks must equal exactly 5 feet. The Triangle Calculator confirms the same relationship when you enter any proportional leg pair.
However, using a tiny 3-foot by 4-foot triangle to square a 40-foot building footprint is a dangerous trap. A 1/16-inch variance on a 5-foot diagonal easily expands into a full inch of distortion across a long rim joist. To maintain tight tolerance control on large structures, you must scale up the 3-4-5 triad by multiplying all three numbers by a common factor (such as multiplying by 2 to get 6-8-10, or multiplying by 4 to get 12-16-20).
To run a complete diagonal check on a building frame or deck layout, follow this five-step jobsite procedure:
- Set your primary reference wall: Establish one main exterior line (Side a) using a stretched mason line or snapped chalk line, securing it straight from corner pin to corner pin.
- Pull your secondary wall line: Run your adjacent wall line (Side b) out from the shared corner at what visually appears to be a right angle.
- Mark your baseline layout points: Measure a scaled distance down Side a (such as 12 feet) and place a fine pencil mark or layout pin on the plate. Measure a scaled distance down Side b (such as 16 feet) and place a second mark.
- Pull the diagonal cross-measurement: Stretch a steel tape measure directly between the mark on Side a and the mark on Side b to read the diagonal (Distance c).
- Adjust the layout line until the math matches: If your measured diagonal is longer than 20 feet (for a 12-16-20 setup), your corner angle is wider than 90 degrees; push Side b inward. If the diagonal is shorter than 20 feet, the corner is too tight; pull Side b outward until the tape reads exactly 20 feet.
The Quick Reference Bench Chart: Common Scaled Ratios
Here is a direct reference layout table showing how the standard 3-4-5 ratio scales across small, medium, and large jobsite footprints:
| Target Layout Size | Side a (Baseline) | Side b (Perpendicular) | Required Diagonal c | Multiplier |
|---|---|---|---|---|
| Small Deck / Shed | 3 ft 0 in | 4 ft 0 in | 5 ft 0 in | 1× |
| Standard Room Add-on | 6 ft 0 in | 8 ft 0 in | 10 ft 0 in | 2× |
| Medium Deck Layout | 9 ft 0 in | 12 ft 0 in | 15 ft 0 in | 3× |
| Full Garage / Small House | 12 ft 0 in | 16 ft 0 in | 20 ft 0 in | 4× |
| Large Custom Home Pad | 15 ft 0 in | 20 ft 0 in | 25 ft 0 in | 5× |
| Commercial Foundation | 24 ft 0 in | 32 ft 0 in | 40 ft 0 in | 8× |
Workbench Workflows: Dealing with Fractions of an Inch Under Real Conditions
In practical environments, building dimensions rarely land on clean, whole-foot increments. You are rarely squaring a neat 12-by-16 deck; more often, you are laying out a mudsill that measures 14 feet 7 and 3/8 inches by 22 feet 4 and 1/2 inches. Stake the overall rectangle first with the Square Footage Calculator when the footprint splits into multiple bays.
Calculating square roots for fractional inches on a jobsite is where most apprentices get stuck. A standard tape measure marks off sixteenths of an inch, but your geometry formula requires decimal feet or total decimal inches.
To convert fractional tape readings before running your math:
- Convert fractional inches to decimal inches: Divide the top fraction number by the bottom number (e.g., 3/8 in = 3 ÷ 8 = 0.375 in).
- Combine whole inches with the decimal: Add whole inches to your fraction decimal (e.g., 7 + 0.375 = 7.375 in).
- Convert total inches to total decimal feet: Divide the total inches by 12 (e.g., 7.375 ÷ 12 = 0.6146 ft).
For example, a wall measuring 14 feet 7 and 3/8 inches equals 14.6146 ft in pure decimal format. Once you square both wall dimensions, add them together, and take the square root of the sum, you get your required diagonal in decimal feet. The Fraction to Decimal Calculator handles the inch fractions, and the Root Calculator returns the square root after you sum a² + b². You then multiply the decimal remainder by 12 to return to inches, and multiply the remaining decimal fraction by 16 to find your exact sixteenth on the tape.
Moving onto actual jobsite conditions, remember that framing lumber is not perfect. A bowed 2x10 rim joist will distort your diagonal tape pull by throwing a belly into your reference line. Always pull mason lines tight above bowed joists and measure from line-to-line rather than relying on crown-warped wood edges.
When I am standing on a windy subfloor under the hot sun, instead of wrestling with paper math or attempting to calculate square roots on a muddy jobsite with standard phone applications, you can plug your exact rim joist dimensions into our interactive Pythagorean Theorem Calculator to calculate the perfect diagonal down to a precise decimal. For coordinate-style checks between two layout pins on a grid, the Distance Calculator applies the same a² + b² = c² logic to horizontal and vertical offsets.
Layout day shortcut: Enter both leg lengths in the Pythagorean Theorem Calculator, read diagonal c, then pull tape once instead of guessing fractional hypotenuse marks on a long rim joist run.
Open Pythagorean Theorem Calculator Open Triangle Calculator
Frequently Asked Questions
What happens if the two diagonal measurements of a rectangle don’t match?
If the two corner-to-corner diagonal measurements of a four-sided frame are unequal, your frame is a parallelogram rather than a true rectangle. To fix it, tap the corner associated with the longer diagonal inward, or pull the corner with the shorter diagonal outward until both cross-measurements read identical numbers down to the sixteenth of an inch.
Why should you scale up the 3-4-5 rule when squaring large house foundations?
A small 3-4-5 triangle only checks squareness over a tiny 5-foot section of your corner. Any minor tape deflection, pencil line width thickness, or wood grain variation within that small distance gets magnified exponentially over a 30-foot or 40-foot wall, causing noticeable alignment errors at the far ends.
How do you fix a wall frame that is out of square before nailing down the sheathing?
Before nailing OSB or plywood sheathing onto a framed wall lying flat on the subfloor, measure diagonally corner-to-corner. Place a temporary diagonal 2x4 brace across the top and bottom plates. Shift the top plate left or right until both diagonals measure equal, then nail down the brace and sheathing to lock the wall perfectly square before hoisting it into position.
Do you measure squareness from the inside or outside edge of framing plates?
Always measure consistently from the same structural edge line. If you start your baseline measurement on the outside edge of a mudsill or rim joist, pull your secondary measurement and your diagonal from the outside edges as well. Mixing inside and outside edges introduces the thickness of the lumber (1.5 inches) into your calculation, ruining the geometry.