
Picture this: it is 6:00 PM on a Sunday evening, the sun is setting, and you are just two courses away from finishing a clean retaining wall in your back yard. You reach into your final pallet, only to realize you are out of bricks. You are left sitting on a half-finished structure with setting mortar in the tray, facing a multi-week delay for a matching clay run from the brickyard. On our morning wall builds, we see DIYers and novice hardscape installers hit this exact bump time after time. They measure their yard, multiply length by height, and order materials based on pure surface geometry. What they forget is that a brick wall isn’t a solid block of clay—it is a composite grid of fired units and wet mud.
To visualize how mortar affects your material order, imagine stacking a tight deck of playing cards on a table. If you lay 52 cards side-by-side, they cover a specific, rigid footprint. But if you slide a thick piece of cardboard—representing a standard 3/8-inch mortar joint—between every single card, the overall length and height of that deck swells substantially. If you calculate your card count based only on the raw dimensions of the individual cards, you will over-order by nearly 25 percent. Understanding how wet mortar joint gaps expand your physical footprint is the key to balancing your material ledger.
The Mortar Variable: Why Blind Area Measurements Distort Your Brick Order
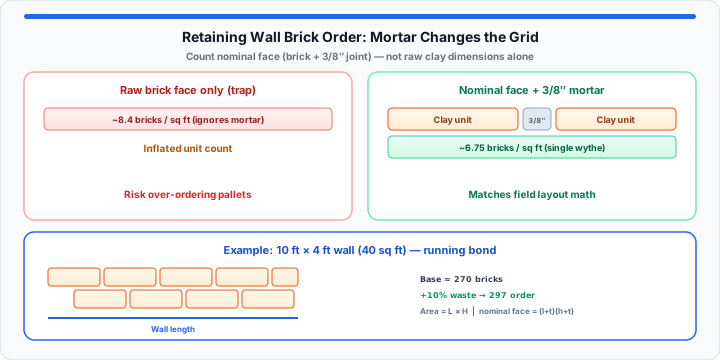
When I’m calculating brick pallet yields for job sites, ignoring mortar displacement is the single biggest estimation trap I encounter. Standard modular bricks measure roughly 3-5/8 inches deep, 2-1/4 inches high, and 7-5/8 inches long. If you calculate your project strictly using those raw physical measurements, you would assume it takes roughly 8.4 bricks to cover a single square foot of wall face.
In real-world construction, however, wet mortar joints add roughly 3/8 of an inch to both the height and length of every unit installed. That adjusts the functional face size of a standard modular brick to 2-2/3 inches high by 8 inches long. When you incorporate those 3/8-inch mortar gaps across a vertical plane, your required coverage drops from 8.4 bricks down to roughly 6.75 bricks per square foot. Failing to account for this horizontal and vertical shift leads homeowners to buy hundreds of unnecessary units, blowing up project budgets before the first trench is even dug.
The infographic above contrasts raw-face over-counting with mortar-inclusive nominal coverage and shows how a 10 ft × 4 ft running-bond wall lands near 297 bricks after waste. Cross-check face area with the Area Calculator when you split an L-shaped yard wall into rectangles.
Step-by-Step: The Contractor’s Method for Manual Brick Sizing
In my experience striking mortar joints on layout day, breaking down a wall estimate into simple procedural steps eliminates guesswork and prevents expensive supply runs. If you want to know how many bricks do I need for a 10 foot wall or an entire perimeter enclosure, you must convert raw yardage into structural face units.
To get started, follow this four-step contractor estimation sequence:
- Determine total wall surface area: Measure the overall length and height of your planned retaining wall in feet, then multiply them together to establish your gross square footage.
- Calculate nominal brick face dimensions: Add your intended mortar joint thickness (typically 3/8 inch or 0.03125 feet) to both the height and length of your individual brick in inches, then convert those figures to feet.
- Find single unit nominal coverage: Multiply the nominal height by the nominal length to calculate the total square footage covered by one brick plus its surrounding mortar border.
- Divide wall area by nominal brick area: Divide your gross wall surface area by the single brick nominal area to establish your baseline unit count.
Wall Surface Area = Length in Feet × Height in Feet
Nominal Height = (Actual Height + Joint Thickness) / 12
Nominal Length = (Actual Length + Joint Thickness) / 12
Brick Nominal Area = Nominal Height × Nominal Length
Base Brick Quantity = Wall Surface Area / Brick Nominal Area
For example, a 10-foot-long by 4-foot-high single-wythe wall yields 40 square feet of face area (10 × 4). Using standard modular bricks with 3/8-inch mortar joints (0.148 square feet per unit), your raw base calculation yields roughly 270 bricks (40 / 0.148).
Instead of guessing your final pallet count with a muddy pencil out in the yard, plug your exact wall footprint, brick preset, joint thickness, and wastage into our interactive Brick Calculator to determine precise material needs instantly. Verify wall length and height in feet with the Square Footage Calculator when you are working from multiple rectangular segments.
The 10% Structural Waste Cushion: Factoring in End Cuts and Drops
Moving onto site logistics, a baseline calculation only tells you what exists inside a perfect blueprint diagram. In practical environments, bricks break during pallet transit, corners require half-unit cuts, and stepping a retaining wall along an uneven grade creates discarded offcuts.
Adding a 10% structural waste cushion ensures you never run short mid-course. If your baseline calculation calls for 270 bricks, multiplying by 1.10 brings your final order to 297 units (270 × 1.10). For walls requiring intricate corner weave joints or serpentine curves, bump that safety margin up to 15%. Use the Percentage Calculator to scale custom waste rates on non-standard layouts. The Brick Calculator accepts a wastage percentage so your order ticket matches field reality.
The Masonry Reference Sheet: Standard Wall Dimensions and Brick Yields
To help you evaluate typical yard projects, the reference matrix below maps out common retaining wall footprints built with standard modular bricks (6.75 bricks per square foot baseline) alongside the final purchase counts required after applying a 10% waste buffer:
| Wall Footprint (Length × Height) | Total Surface Area | Baseline Bricks (With Mortar) | Final Order (+10% Waste Cushion) | Estimated Pallet Count (~500 units/pallet) |
|---|---|---|---|---|
| 10 Ft Long × 2 Ft High | 20 Sq Ft | 135 Bricks | 149 Bricks | 0.3 Pallets (Loose Units) |
| 10 Ft Long × 4 Ft High | 40 Sq Ft | 270 Bricks | 297 Bricks | 0.6 Pallets (1 Pallet) |
| 20 Ft Long × 2 Ft High | 40 Sq Ft | 270 Bricks | 297 Bricks | 0.6 Pallets (1 Pallet) |
| 20 Ft Long × 4 Ft High | 80 Sq Ft | 540 Bricks | 594 Bricks | 1.2 Pallets (2 Pallets) |
| 30 Ft Long × 2 Ft High | 60 Sq Ft | 405 Bricks | 446 Bricks | 0.9 Pallets (1 Pallet) |
| 30 Ft Long × 4 Ft High | 120 Sq Ft | 810 Bricks | 891 Bricks | 1.8 Pallets (2 Pallets) |
| 50 Ft Long × 2 Ft High | 100 Sq Ft | 675 Bricks | 743 Bricks | 1.5 Pallets (2 Pallets) |
| 50 Ft Long × 4 Ft High | 200 Sq Ft | 1,350 Bricks | 1,485 Bricks | 3.0 Pallets (3 Pallets) |
Note: Calculations assume single-wythe wall construction using standard modular units (3-5/8" × 2-1/4" × 7-5/8") laid with standard 3/8-inch mortar joints.
For footing volume behind the wall face, pair material planning with our concrete yardage guide and Concrete Calculator when you are pouring a cap or base slab in the same project.
Open Brick Calculator Open Square Footage Calculator
Frequently Asked Questions
How many bricks do I need for a 10 foot long by 4 foot high retaining wall?
For a 10-foot-long by 4-foot-high single-wythe retaining wall (40 square feet), you need 297 standard modular bricks. This total includes 270 base units calculated with 3/8-inch mortar joints plus a 10% waste buffer to cover corner cuts and shipping breakage.
What is the exact mathematical formula to calculate brick yardage formula?
To calculate brick yardage formula and unit requirements for a single-wythe wall, use: Total Bricks = (Wall Length in Feet × Wall Height in Feet × Bricks Per Sq Ft) × 1.10. For standard modular bricks with a 3/8-inch mortar joint, use 6.75 as your Bricks Per Sq Ft multiplier before adding your 10% waste cushion.
How do you adjust your total material estimate if building a double-layer or double-wythe brick structure?
If you are building a heavy-duty structural retaining wall that requires a double-layer (double-wythe) layout for soil retention, calculate the single-face quantity and multiply the entire total by two: Double Wythe Total = Single Wythe Quantity × 2. Remember to add additional ties or header courses if linking the two wythes together structurally. Select double wythe in the Brick Calculator to apply that multiplier automatically.
How many bricks are in a standard construction pallet?
A standard pallet of modular bricks typically contains 500 units, though heavy structural or king-size variants may come in pallets of 400 to 450 units. Always check with your local masonry supply yard to confirm exact unit counts per pallet before placing your order.