
There is a specific kind of panic known only to DIY remodelers on a Sunday evening. You are standing on exposed plywood subfloor, setting down what you think is the final row of luxury vinyl plank, only to realize you are three boards short. The home improvement store closed twenty minutes ago, and the dye lot you bought is gone across your zip code.
On installation jobs, we avoid that stall by locking layout math before ordering a single carton. Measuring for hardwood, laminate, or tile is not exotic geometry. Picture the floor as a grid of one-foot squares sitting inside the room tray. Your job is to count how many of those squares fit wall to wall without measuring to trim that will be removed anyway.
Instant floor area: Enter length and width with feet and inches in our Square Footage Calculator for raw ft² and m², then apply the waste and box steps below. For individual tile counts and box sizes, use the Tile Calculator.
The Baseline Math: Length Times Width
Any standard four-sided room uses the same two-dimensional area formula. Measure the longest wall for length, the perpendicular wall for width, and multiply.
Area = Length × Width
The biggest tape-measure mistake I see happens before the numbers hit paper. Homeowners measure along decorative baseboard faces instead of wall-to-wall drywall at the floor line. Baseboards and shoe molding can steal up to three-quarters of an inch per side. Drop the tape to the floor and push the end clip against the bottom drywall or wall plate.
How to Use This Flooring Measurement Workflow
To get started without conversion errors, walk the room once with a fixed sequence. I treat this like a six-step checklist on every master bedroom and hallway run.
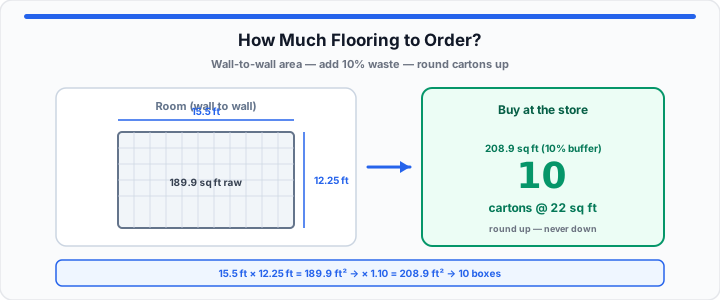
- Measure primary length. Hook the tape on the longest wall and read to the opposite drywall boundary. Record feet and inches (for example, 15 ft 6 in).
- Convert leftover inches to decimal feet. Divide inches by 12. Six inches is 6 ÷ 12 = 0.5 ft, so 15 ft 6 in becomes 15.5 ft. Our Fraction to Decimal Calculator helps when your tape shows eighths or sixteenths.
- Measure perpendicular width. Stretch the tape across the adjacent wall drywall to drywall. Twelve feet 3 in becomes 12 + (3 ÷ 12) = 12.25 ft.
- Calculate raw square footage. Multiply decimals: 15.5 × 12.25 = 189.875 ft². Cross-check in the Square Footage Calculator or the rectangle mode on the Area Calculator.
- Apply the cut-waste multiplier. Multiply raw area by 1.10 for a mandatory 10% buffer: 189.875 × 1.10 = 208.86 ft² to shop against.
- Round carton count up. Divide buffered area by coverage on the box label (for example, 22 ft² per carton). 208.86 ÷ 22 = 9.49 — purchase 10 full cartons, never nine.
Closets, Entryways, and Nooks
Master suites and hall runs rarely stay one clean rectangle. Walk-in closets, recessed entry alcoves, and fireplace bump-outs are normal. Instead of chasing odd angles with one formula, split the floor into independent sub-rectangles.
Label the main living zone Area A, the closet Area B, and the threshold Area C. Run Area = Length × Width on each zone, then sum: Total Raw Area = A + B + C. The Square Footage Calculator accepts quantity when you have two matching zones; for L-shapes, two separate rectangle entries still beat guessing.
If walls are badly out of square before you lay floor, stake the footprint and verify corners with our Pythagorean framing guide and Pythagorean Theorem Calculator. Crooked rim lines show up as tapered last rows that burn extra plank.
The Golden Rule: Add a 10% Waste Buffer
Ordering net square footage only is the fastest way to stall a renovation. Floating click-lock floors need staggered end joints, perimeter expansion gaps, and rips against casings. Every cut produces scrap you will not reuse on the same dye lot.
- Row stagger cuts: The first plank of each row is shortened to keep bond offset, leaving small ends.
- Expansion gaps: Floating floors need roughly 1/4 in to 3/8 in along walls, forcing narrow final-row rips.
- Material defects: Split tongues, chipped edges, or knots you reject belong in the waste pile, not the install.
- Door jamb undercuts: Notching planks under frames consumes extra length at every passage.
Straight parallel runs usually survive on 1.10. Diagonal layouts, herringbone, or walls far out of square push you toward 1.15 or 1.20. Tile jobs with heavy diagonal cuts follow the same logic in the Tile Calculator waste field.
Ordering Target = Raw Area × Waste Multiplier
Quick Reference: Common Room Sizes and Carton Targets
These rows assume rectangular rooms and cartons rated at 20 ft² each, with a 10% buffer already included in the ordering column. Adjust when your brand prints a different coverage number on the label.
| Room profile | Dimensions (ft) | Raw area | 10% buffer | Order target | 20 ft² cartons |
|---|---|---|---|---|---|
| Small bath / powder room | 5 × 8 | 40 sq ft | +4.0 sq ft | 44 sq ft | 3 |
| Entry foyer | 6 × 10 | 60 sq ft | +6.0 sq ft | 66 sq ft | 4 |
| Small bedroom / office | 10 × 12 | 120 sq ft | +12.0 sq ft | 132 sq ft | 7 |
| Master bedroom | 12 × 15 | 180 sq ft | +18.0 sq ft | 198 sq ft | 10 |
| Living / great room | 16 × 20 | 320 sq ft | +32.0 sq ft | 352 sq ft | 18 |
| Open kitchen & dining | 18 × 22 | 396 sq ft | +39.6 sq ft | 436 sq ft | 22 |
Open Square Footage Calculator
Frequently Asked Questions
- How do you convert inches to a decimal before calculating square footage?
- Divide inches by 12. Three inches is 0.25 ft, six inches is 0.5 ft, nine inches is 0.75 ft. Add that decimal to your whole-foot measurement before multiplying length by width.
- Why do herringbone and diagonal layouts need different waste buffers?
- Parallel plank runs waste little beyond stagger cuts. Herringbone or 45-degree layouts need angled rips at every boundary, producing scraps you cannot reuse. Use a 15% to 20% buffer instead of 10%.
- What should you do if your room is L-shaped?
- Split the floor into two non-overlapping rectangles with a straight layout line. Calculate each area with length times width, then add the totals for raw square footage before the waste multiplier.
- Should I measure to the baseboard or the wall drywall edge?
- Measure to the bottom drywall or wall plate at the floor, not the face of the baseboard. Trim sits on top of finished flooring; measuring to trim undersizes the order once old moldings come out.