
The Plated Bar Audit
A collector buys a vintage silver bar online. They store it in a vault for years. Later, an audit forces them to cut it open. A cheap, worthless tin core sits inside. Cheap gold or silver plating tricks surface visual inspections. Plating matches surface color but fails volume checks. In my authentication experience, physical density testing never lies. Think of material density as a strict physical thumbprint—an unchanging molecular weight ratio built to expose counterfeit metals. Picture a cardboard box packed for shipping. Packing loose foam peanuts inside weighs almost nothing. Packing the same box with iron bricks feels heavy. The box volume remains completely identical both times. Internal atomic crowding alters total weight dramatically. Pure precious metals feature intense atomic packing structures. Fake base alloys cannot match these atomic weights.
The Mass Quantity Baseline
Metric Unit Conversions and Scale Calibration
To get started, establish a clean mass baseline first. A digital scale measures total gravitational pull accurately. Mass represents the physical quantity of matter present. Calibrate your digital scale before taking any measurements. Zero out draft shields to prevent air drift errors. Measure raw sample weight directly in grams. Avoid using ounces or grains for laboratory calculations. Grams align cleanly with cubic centimeter volume metrics. One gram per cubic centimeter equals one thousand kilograms per cubic meter—the same density in different units. In our metallurgical testing, scale drift ruins measurements. Dust or oil on metal alters fine scale readings. Wipe your sample with isopropyl alcohol before weighing. Record dry weight to two decimal places minimum. Precision scales ensure accurate inputs for downstream calculations.
You can verify your baseline mass parameters instantly with our Density Calculator. Collectors can simulate your material dimensions with our interactive density calculator once volume is known from displacement.
ρ = m ÷ V
Base Gram Mass = Raw Scale Reading
| Metal Specimen | Verified Density (g/cm³) | Visual Color Cues | Surface Scratch Profile |
|---|---|---|---|
| 24K Fine Gold | 19.30 | Rich deep yellow glow | Very soft, easily indented |
| Fine Silver (999) | 10.49 | Brilliant reflective white | Soft, bright streak line |
| Copper Element | 8.96 | Reddish orange metallic sheen | Medium hard, ductile surface |
| Lead Element | 11.34 | Dull dark bluish gray | Extremely soft, marks paper |
| Iron Element | 7.87 | Silvery gray metallic luster | Very hard, magnetic pull |
The Volumetric Displacement Factor
Fluid Displacement Metrics and Spatial Volume Tracking
Moving onto spatial measurements, determine exact physical volume next. Irregular coins or jewelry defy basic ruler measurements. Archimedes discovered fluid displacement mechanics to solve this. Submerging an object pushes aside equal liquid volume. Fill a graduated cylinder with pure distilled water. Record the initial water level at eye position. Carefully lower the metal object into the fluid. Ensure no air bubbles cling to sample surfaces. Record the new, elevated final water level line. Subtract initial water level from final water level. The difference equals net object volume in milliliters. One milliliter of water occupies one cubic centimeter. When I evaluate raw bullion density at the bench, precision rules. Use narrow glass cylinders for tiny jewelry pieces. Temperature shifts change water density and alter results. Keep distilled water at room temperature during testing. Accurate fluid volume reading prevents false counterfeit alarms.
Lab experimenters can test your custom tool variables across mass, volume, and density solves. Specialists map out raw material mass with this free verification engine after displacement readings are logged. Convert odd mass units through the Conversion Calculator if your scale exports ounces. Compare measured ρ against handbook values with the Percent Error Calculator.
Target Volume = Final Water Level − Initial Water Level
The Production Integrity Audit Log
Micro-Scale Calibration and Spotting Gold-Plated Tungsten Counterfeits
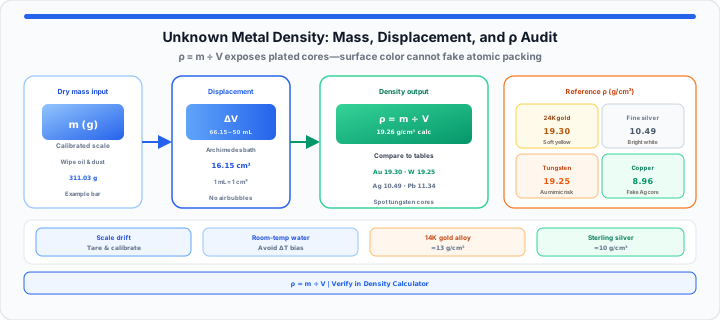
In practical environments, counterfeiters use heavy base core metals. Tungsten shares an almost identical density with pure gold. Gold features a density of nineteen point three grams. Tungsten measures nineteen point two five grams per centimeter. A gold-plated tungsten bar tricks basic surface testers easily. Standard dimensions force counterfeiters to alter total volume. Exact volumetric displacement exposes these tiny density gaps. Silver counterfeits often utilize cheap copper or lead cores. Lead density measures eleven point three four grams. Fine silver measures ten point four nine grams. Lead-filled silver bars feel noticeably heavy in hand. Displacement testing reveals these physical core discrepancies instantly. Alloy mixtures shift baseline density numbers predictably across samples. Sterling silver contains seven point five percent copper. This copper addition lowers silver density to ten. Fourteen-karat gold measures around thirteen grams per centimeter. Knowing alloy ratios prevents false negative diagnostic flags. Below are primary diagnostic metrics from a tungsten audit.
- Dry Sample Mass: 311.03 grams measured on calibrated scale.
- Initial Water Volume: 50.00 milliliters in graduated cylinder.
- Submerged Water Volume: 66.15 milliliters after full sample immersion.
- Displaced Net Volume: 16.15 cubic centimeters total spatial volume.
- Calculated Material Density: 19.26 grams per cubic centimeter.
- Target Gold Benchmark: 19.30 grams per cubic centimeter expected.
- Diagnostic Audit Result: Core contains dangerous high-density tungsten insert.
Understanding exact density offsets protects investors from expensive fake bullion. Verifying spatial footprints exposes fake core materials without destructive cutting. Lab testing protocols keep asset verification fast and reliable. Density measurements provide unquestionable physical evidence for asset authentication.
Open Density Calculator Open Percent Error Calculator
Frequently Asked Questions
How do you calculate the exact density of an unknown metal to verify it?
Divide dry mass in grams by displaced water volume. Compare calculated density against official element density reference tables. Matching ratios confirm pure element identity without damaging samples.
Why does the water displacement method find object volume more accurately than a ruler?
Irregular shapes feature uneven curves and intricate surface bumps. Rulers cannot measure complex dimensional contours without geometric errors. Water wraps around every surface contour to measure volume.
Can a gold-plated tungsten bar pass a basic density test?
Tungsten density closely mirrors pure gold density metrics. High precision scales detect tiny zero point zero five discrepancies. Displacement testing combined with ultrasonic checks exposes fake cores.
How does temperature affect liquid volume during density measurements?
Water expands or contracts when temperature shifts significantly. Cold water increases fluid density and distorts volume readings. Conduct displacement tests using room temperature distilled water.